Tuesday, January 24, 2017

The Baths of Caracalla!

Gentle Readers,

This post was written by the illustrious Kelly Trainor and Megan Clark.

Background
In the southeastern side of Rome near the Via Appia sits the Baths of Caracalla.  Between 211 and 224 BC, Emperor Caracalla began to build the one of the largest public baths in Roman history, second only to Diocletian.  Caracalla’s official name was Marcus Aurelius Antoninus, but was nicknamed Caracalla because of the Gallic tunic he used to wear, thus making the first name of the Baths of Caracalla the Thermae Antonianae.   

Layout of the Baths

Uses
Opening in 217 AD, the baths could fit over 1,600 people at a time and accommodated up to 40,000 people per day. Other than simply bathing, the baths also acted as a place for Romans to work out, relax, socialize, play sports, and gossip.  Romans of all ages would visit the baths on a daily basis and make it a part of their usual routine.

In the baths, people followed a ritual wherein they would all follow the same routine while they were there.  First, the Romans would undress and coat themselves in olive oil in the apodyterium, or changing room.  Many Romans would bring a slave with them to the baths to keep track of their clothing and personal items for them.  Then, they would go into the palaestra, or exercise area, where they would work out. The walls in this room were adorned with mosaics of many successful athletes, which hints at the importance of Roman men appearing strong and powerful, and possibly acted as a form of motivation while they were working out.  Once they were done exercising, they would start the bathing process by going to the caldarium (hot water bath), followed by the tepidarium, (lukewarm bath), frigidarium (cold water bath), and finally end in the natatio, which was an open-air swimming pool.  The Romans usually followed this routine because it would cool them down after they were done exercising and prepare them to use strigilis to scrape off the sweat, dirt, and oil before leaving the baths.

Inside the Baths of Caracalla: Note the Height!

Differences
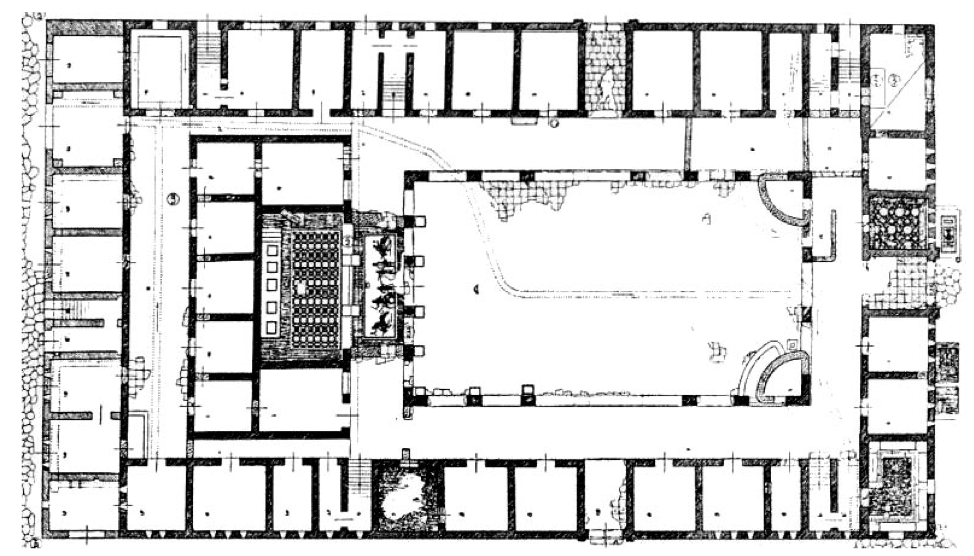
Compared to other public baths, such as those built in Ostia and Pompeii, the Baths of Caracalla were the first baths that appeared to allow men and women to intermingle, though this idea is controversial. There was no smaller bathing area found that would typically be meant for Roman women’s use as there was in the other two baths mentioned. One of the major aspects that make the Baths of Caracalla so unique is its symmetrical shape, as the complex is split right down the middle with the exact same rooms on either side in equal proportion. It is theorized by some that this was because one side was for women and one was for men, but it is unknown and rather unlikely that a complex this large would dedicate an entire half to be for women only, given the position of women in ancient Roman society.

Excavations
In 1545, Pope Paul III Farnese began excavation on the Baths of Caracalla.  The excavations unearthed underground passages that included storage for wood, a water mill, a heating system, and even a plumbing system.  The excavations continued through the 19th and 20th centuries, when they found the central body of the building, marble flooring in the caldarium, and a mosaic floor in the western palaestra.  Although some of the mosaics are still in the Baths of Caracalla, the mosaics of athletes that would be found in the palaestra are now on display in the Vatican Museum, which we also had the opportunity to visit.  These excavations gave light to just how extravagant the baths were to the Romans.

Mosaics of Athletes from the Walls of the Palaestra, Displayed in the Vatican Museum.
Due to the luxuriousness of the baths, numerous statues decorated the inside of the area and were uncovered during these excavations.  One of the most notable statues found is that of The Farnese Bull, also known as ThePunishment of Dirce. In this scene, the sons of Antiope are tying Dirce to a bull so that she will be trampled to death. The statue is especially interesting because of its high level of preservation, large size, and the fact that it was carved out of a single block of marble.  Although this statue was originally standing in the Baths of Caracalla in Rome, it is now in the National Archaeological Museum of Naples.  Over the course of the excavation of the baths, archaeologists found the final standing statue in 1996, which was a headless Artemis that is now displayed in the Baths of Diocletian.

The Punishment of Dirce (or, the Farnese Bull), Sculpted from a Single Block of Marble.  Note the Slender Rope!
For more on the Baths of Caracalla, click here.

Tuesday, January 17, 2017

Ostia Antica: Barracks of the Firemen

Gentle Readers,

This post was composed by killer students Hannah Paoletti and Melony McGreevy. Everyone loves firemen.

Introduction
Ostia Antica is an ancient port city that was originally used for military purposes and is preserved due to earth sediment coverage. What we have left of this city are foundations and structures of remaining buildings. What we don't see is the wood that was used to build Ostia which was a major fire hazard to the city. Because massive fires spread through the city firefighters were in high demand and they were called the vigiles.

Hannah and Melony standing in the courtyard of the barracks in Ostia Antica. Pictured in behind them is a large archway that allowed the wagons to be carried out of the barracks. 


Barracks of the Firemen
The firehouse was built on the side of the city to be close to Tiber River and close to the grain supply (Schellinger, 502). The grain supplies were one of the most important things grown for the people of Ostia because it was their main source of food as well as Romes, so it was mandatory to have firefighters close by to tend to a fire if necessary. The firefighters or vigiles were chosen due to their keen sense of smell, as to be able to smell smoke nearby. We are unsure if there were any other methods of alarming the vigiles of a fire but some speculate that horns were used to alert the town.

Layout of the Building.

Layout of the Building
The barracks existed during Domitian’s reign but most of the surviving structure is Hadrianic. Fireman lived on the first floor of the building to be close to a quick escape if needed and in the portico (http://www.ostia-antica.org/regio2/5/5-1.htm). In the center of the building was a large courtyard that we presume was used for exercise and outside daily activities. Columns may have surrounded the courtyard due to evidence found. The reason for the open space was to allow natural light into the barracks. Located around the courtyard were marbled inscriptions speculated to be bases of statues. Two fountains stood in the courtyard. To one side of the building was an Augusteum that served the purpose of having a space dedicated to the emperor. At the front of the building there were large archway doors for wagons and pump systems to fit through. To the corner of the building there was a latrine with a statue of the goddess Fortuna. We speculate the statue was there to help the people “go freely” and have healthy digestive systems. Also on the side of the building were two large water tanks used to store water for the pump systems “http://www.ostia-antica.org/dict/topics/caserma/caserma.htm”.  Large archways allowed for the wagons full of water to get out fast and get to the fires.


A picture of a water tank (well) that was used to collect water in case of a fire.

 Base of a statue in the courtyard of the barracks.
IMPORTANCE
The vigiles jobs were seen as some of the most important people in the Ostia community. During these times fire was a large problem due to buildings being made up of mostly wood. The vigiles jobs were to react quickly and gather their equipment and head out to the site of the fire and salvage what they could and contain the fire from spreading throughout the town. On top of their main roles of being firefighters the vigiles were also like modern day police. They would patrol around the city and harbor area making sure to keep order in Ostia. 

Monday, January 16, 2017

The Round Temple in the Forum Boarium

Gentle Readers,

This post was composed by our own Audrey Eccles. Enjoy this neat but enigmatic temple!

In 146 BC Rome took over Greece which caused Roman architecture to be greatly influenced by Greek architecture. In the late 2nd century BC, right around this Greek influence, the Temple of Hercules Olivarius was said to be built. Unfortunately, architects are not exactly sure if this was actually the Temple of Hercules Olivarius or who actually made it, but a cult statue found near the temple makes reference to Hercules Olivarius, which leads people to believe the temple was dedicated to Hercules Olivarius. Because of this confusion, the temple can also be referred to as the Round Temple by the Tiber since it is in fact right next to the Tiber River. Rome is connected to Hercules by a story of how Hercules was bringing cattle back to Greece and happened to pass through Rome. He ended up defeating a monster, Cacus, that was terrorizing their city and for that, the Romans loved him. The temple is located in the Forum Boarium, which happens to be a cattle market, so the similarity to the cattle market and the story of Hercules and the cattle does not seem to be a coincidence. Below you can see a bird’s eye view of the Forum Boarium, the temple, and the Tiber River. The temple is located toward the bottom, middle area of the map and is represented by a gray circle. You can see why the temple is also referred to as the Round Temple by the Tiber because of how close they are together and you can see that the temple is in the Forum Boarium, which leads to the reasoning behind why it is the Temple of Hercules Olivarius.

The Forum Boarium (Cattle Market). The Round Temple to Hercules Olivarius (?) is at the bottom, next to the Tiber.
You see the Greek influence most obviously in the shape of the temple. The temple is a tholos temple, which means round temple. This structure comes from the Greeks so even though we don’t know who made the temple, it is certain that it had to be a Greek architect. There are 20 columns around making it peripteral and they are all Corinthian style. You can see the temple as it is today below, but the roof is a modern construction, however.

Round "tholos" type of temple.
You can also know that this temple was made by a Greek architect because the original marble used was Pentelic marble, also known as Greek marble. However, there was a fire which caused eleven of the columns to be destroyed according to John W. Stamper in his book The Architecture of Roman Temples (70). These columns were then reconstructed in the imperial period and made out of the Luna marble. Architects realized this because of the different marbles and because the designs of the columns were a little bit different. A fun fact about this temple is that it is the oldest surviving completely marble building in Rome. Some of the columns you see today also had to be reconstructed in the modern period. In the first picture below you can see a close up of the columns and although it is hard to tell, the columns are made slightly differently. The second picture below shows the modern reconstruction of the columns and how the columns were found. This shows what the architects believe the columns originally looked like.


In conclusion, the Temple of Hercules Olivarius is famous because it proves how much of an influence the Greeks had on Roman architecture.